



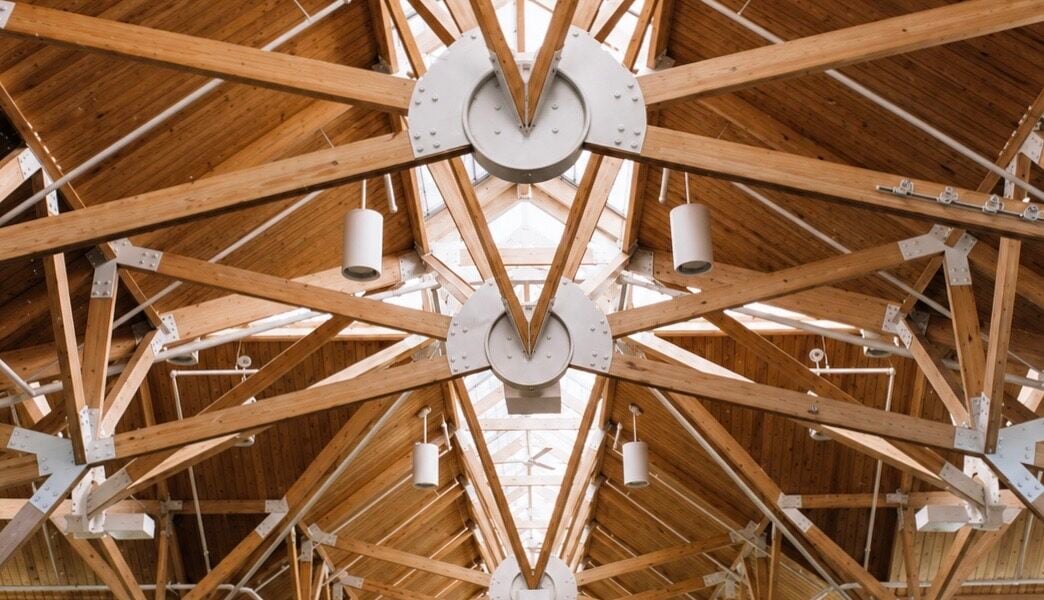
Heavy Timber Design: Carbon, Code & Construction
Presenter:
Eli Goldstein, Architect
Principal at The Goldstein Partnership, LLC
About:
Heavy timber construction combines architectural beauty with structural performance, low embodied carbon, and a degree of fire resistance. Eli Goldstein, based on his book ‘Timber Construction for Architects and Builders’, will provide an overview to designing safe, durable, and code-compliant timber structures. Participants will examine material properties, load paths, traditional vs. modern joinery, engineered wood products (glulam, mass timber), and case studies.
Eli Goldstein, AIA, PP, LEED, is the Managing Partner of his firm, where he has led decades-long commitments to sustainable building and served scores of clients, including local governments. A recognized authority on design and construction, he authored the McGraw-Hill reference book Timber Construction for Architects and Builders as well as numerous industry articles.
Learning Objectives:
- Evaluate Wood Properties for Structural Safety: Understand the anatomical and physical properties of wood—including grain orientation, shrinkage, slenderness ratios, and moisture equilibrium—to specify timber assemblies that maintain structural integrity under dead, live, and lateral loads.
- Design for Fire Resistance and Code Compliance: Apply building code requirements (IBC) for heavy timber (Type IV) construction, allowing for a char layer, integrating sprinklers, and detailing connections so as to safeguard occupant lifesafety.
- Mitigate Environmental and Biological Degradation: Identify key environmental risk factors—such as moisture intrusion, decay fungi, and wood-destroying organisms (e.g., carpenter ants and beetles)—and specify detailing techniques to protect human health and ensure building longevity.
- Detail Connections and Joint Assemblies: Differentiate between traditional mortise-and-tenon joinery and engineered structural hardware (split rings, fasteners, and steel plates) to design durable, code-compliant load paths that prevent structural failure..
This course is accredited for 2 LUs/HSWs (AIA).
Location:
Aronson’s Floor Covering
135 West 17th St New York, NY 10011
(Between 6th and 7th Avenues)
Register:
This lecture will be live in our Chelsea showroom. Lunch will be served.
NOTE: Registration subject to availability